
52 Ash Street
Overview
Lease and Income Structure
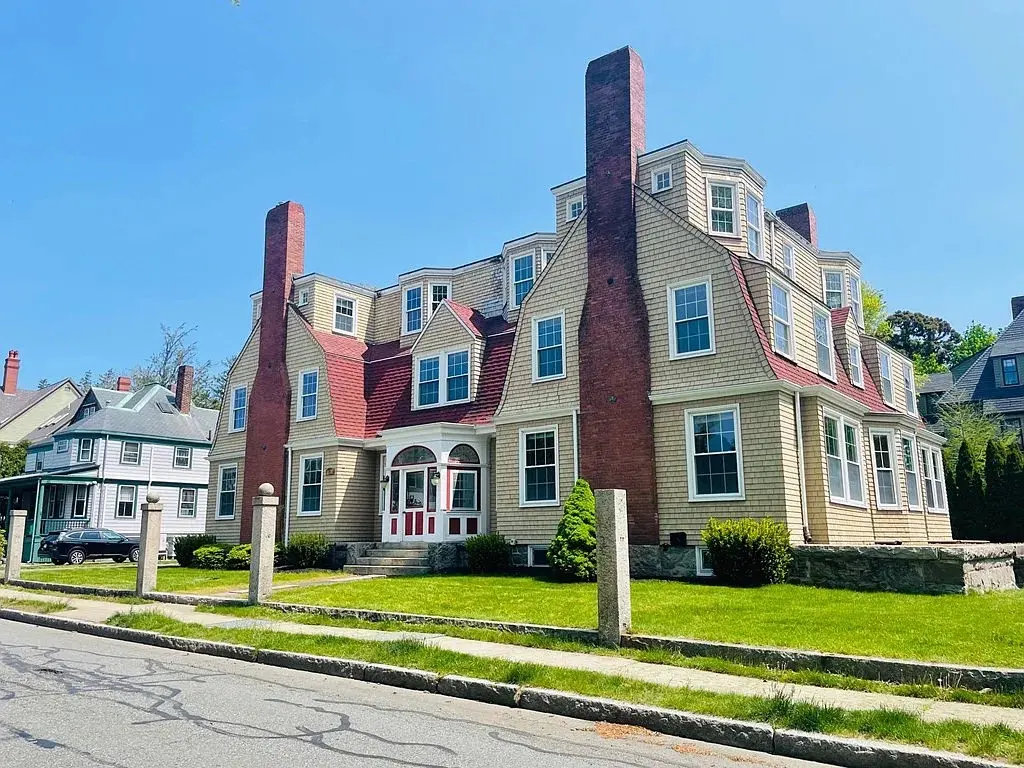
Eight and a half thousand square feet is a lot of house. 52 Ash Street was built as a private mansion and has the bones to prove it: high ceilings, wide stairs, room after room off a central hall. Configured for recovery housing it holds 36 beds, four of them private. That is roughly triple what a converted single-family delivers, and scale is the whole argument here, because taxes, insurance and a house manager do not triple when the bed count does.
New Bedford is a working coastal city in southeastern Massachusetts with a hospital, a bus system, and a treatment and recovery network that has been in place for decades. Residents can get to a job and to a meeting without a car. The house sits in the middle of that rather than out on the edge of town.
Most of the capital work is already behind it. What is left is a finish line, not a project: fire sprinkler completion, alarm installation and integration, fire escape work, and the finish carpentry that follows. Budget about $120,000. Renovation draw financing can be arranged against completed work, so that scope does not come out of pocket on top of the purchase. Vanderburgh places a first position mortgage at closing and finances a second position seller note behind it, which is what keeps cash to close low against a seven-figure price. The first position carries its own requirements, including verified liquidity and a 680 minimum credit score for the best terms.
This suits a buyer who can run a construction schedule and a certification process at the same time, or a passive owner paired with an operator who can. It is not a starter property. Thirty-six beds is a real program with real staffing, and the remaining scope is life safety work a building inspector signs off on, not cosmetics you can defer. Diligence should focus on the construction budget, open permits, egress, and what the fire department will require before occupancy.
Work Needed
Approximately $120,000 in remaining work is estimated to bring the project to completion. Based on the offering memorandum, the remaining scope is primarily tied to final life safety and completion items, including fire safety code compliance, fire escape work, completion of the fire sprinkler system, fire alarm installation and integration, and related finish work needed for full occupancy and long-term operational stability.
The planned work appears to be a completion and stabilization scope rather than a full redevelopment. The property has already undergone substantial improvements, but the buyer should expect to complete the remaining capital work before the asset can fully realize its projected as-complete value and long-term income potential.
Buyer diligence should focus on confirming the remaining construction budget, reviewing any open permits, evaluating life safety systems, confirming code requirements, inspecting the condition of the building and furnishings, and verifying the steps required to bring the property to full operational readiness.